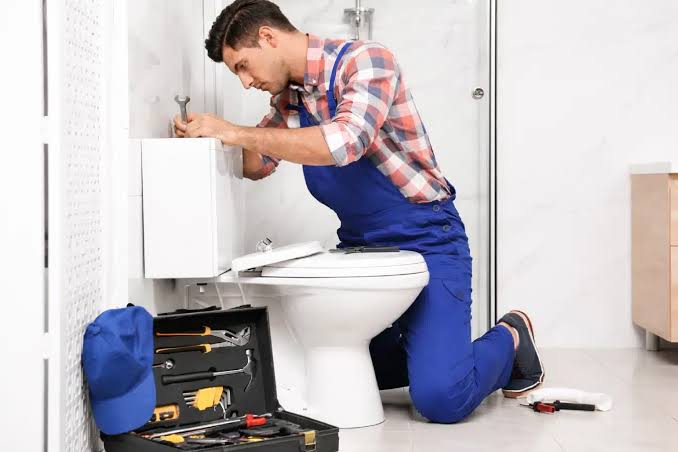
A bathroom renovation is one of the most rewarding home improvement projects you can undertake. It adds aesthetic value, increases functional comfort, and significantly boosts your home’s resale value. However, beneath sleek vanity counters, trendy tiles, and luxury fixtures lies the true backbone of any functional space: your plumbing system.
Failing to address underlying plumbing issues before demolition and installation can quickly turn a dream remodel into a budget-draining nightmare. To keep your project on schedule and within budget, here are the critical plumbing challenges and considerations you must plan for before the work officially begins.
1. Aging and Outdated Pipe Materials
If your home was built several decades ago, there is a strong possibility that your existing pipe network relies on outdated materials such as galvanized iron, polybutylene, or old lead-soldered copper.
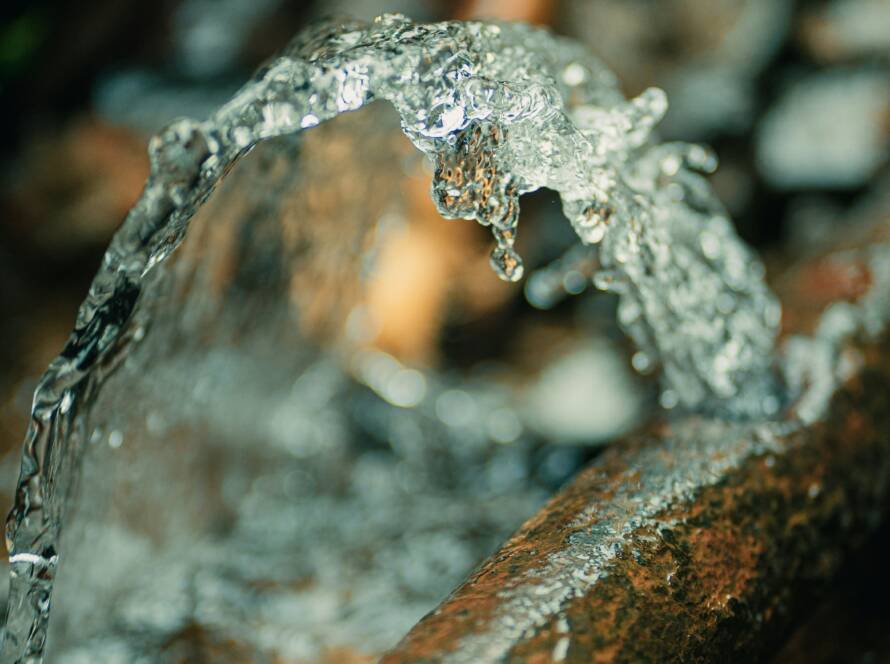
Risk of Hidden Bursts: Polybutylene piping is notorious for sudden structural failures.
Corrosion & Low Pressure: Galvanized pipes tend to rust from the inside out, constricting water flow and causing noticeable drops in water pressure.
2. Relocating Fixtures and Waste Line Layouts
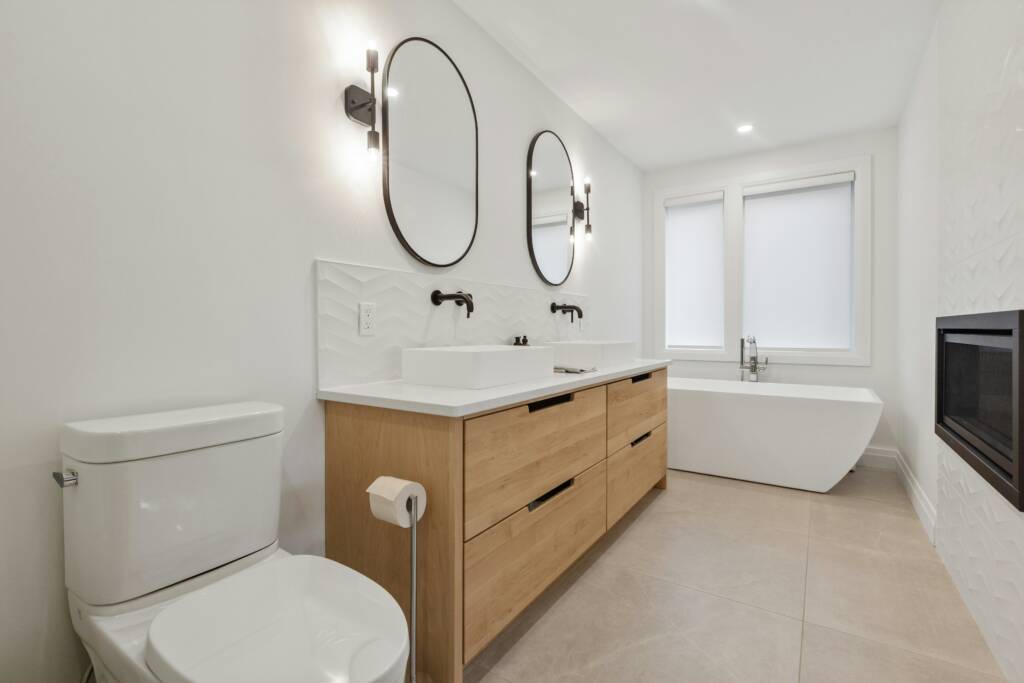
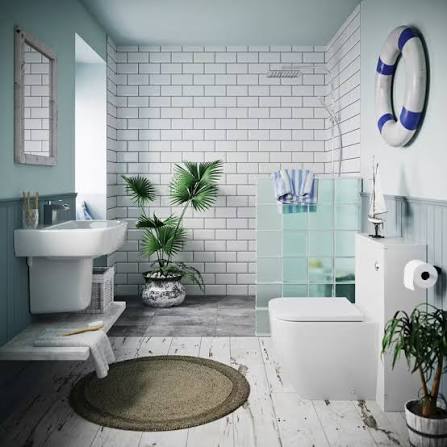
Changing the footprint of a bathroom such as swapping the position of the toilet, bathtub, and vanity sounds simple on paper, but it involves substantial plumbing restructuring.
- Gravity and Slope: Unlike water supply lines (which are pressurized), drainage relies entirely on gravity. Drain pipes require a specific pitch (typically 1/4 inch per foot) to function correctly without clogging.
- Joist Constraints: Moving a toilet waste pipe often requires cutting through floor joists. Doing this improperly can compromise the structural integrity of your home.
Before finalizing a new layout, confirm whether your subfloor and wall framing can accommodate the relocated drainage and vent lines without excessive costs.
3. Inadequate Venting Systems
Proper drain performance requires more than just downward slope; it requires air. Every fixture must connect to a plumbing vent stack that allows sewer gases to escape through the roof and lets air into the drain system to equalize pressure.
The Remodel Fix: Ensure your contractor factors proper vent routing into the early framing stage. If tying into the main vent stack is structurally difficult, discuss alternatives like Air Admittance Valves (AAVs) if permitted by local building codes.
Signs of Poor Venting: Gurgling drains, slow draining water, or foul sewer odors coming from the sink or shower.
Pro Tip: Before tiling your new walls, have a licensed professional inspect the supply and waste lines. Upgrading to modern PEX or high-grade copper ensures your newly tiled bathroom won’t have to be torn open down the road to fix a pinhole leak.
4. Subfloor Water Damage and Hidden Leaks
Once the old fixtures, vinyl, or tiles are stripped away, you may uncover decades of slow leaks around the toilet flange or shower pan.
Mold Remediation: Addressing damp timber and hidden mold before closing up the walls is essential for your home’s air quality and structural safety.
Structural Integrity: Rotting subfloors or damp framing studs cannot support heavy new materials like freestanding stone bathtubs or large-format tiles.
Always reserve a 10% to 15% contingency buffer in your remodeling budget to repair subfloor and framing damage uncovered during demolition.
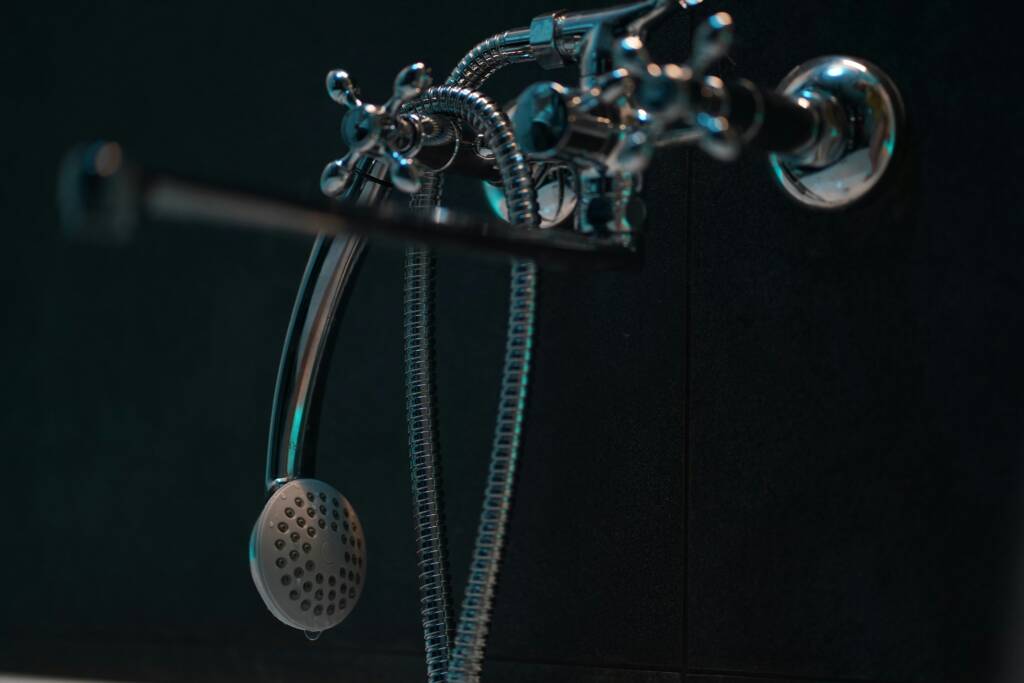
5. Water Pressure and Capacity Upgrades
Modern luxury fixtures—such as rainfall showerheads, multi-jet shower systems, and deep soaking tubs—demand higher water volume and consistent pressure.
Water Heater Capacity: A massive soaking tub will quickly deplete a standard 40-gallon water heater. Consider upgrading to a high-capacity unit or a tankless water heater as part of your overall plumbing plan.
Pipe Sizing: Many older homes use 1/2-inch supply lines throughout the bathroom. High-demand shower systems often perform best with upgraded 3/4-inch supply lines running from the main feed.